
Engage early
Early Contractor Involvement (ECI) assistance, design development and value management.
Reliable and quality ceiling, plasterboard partition and cladding services for Fitout and New Build projects.
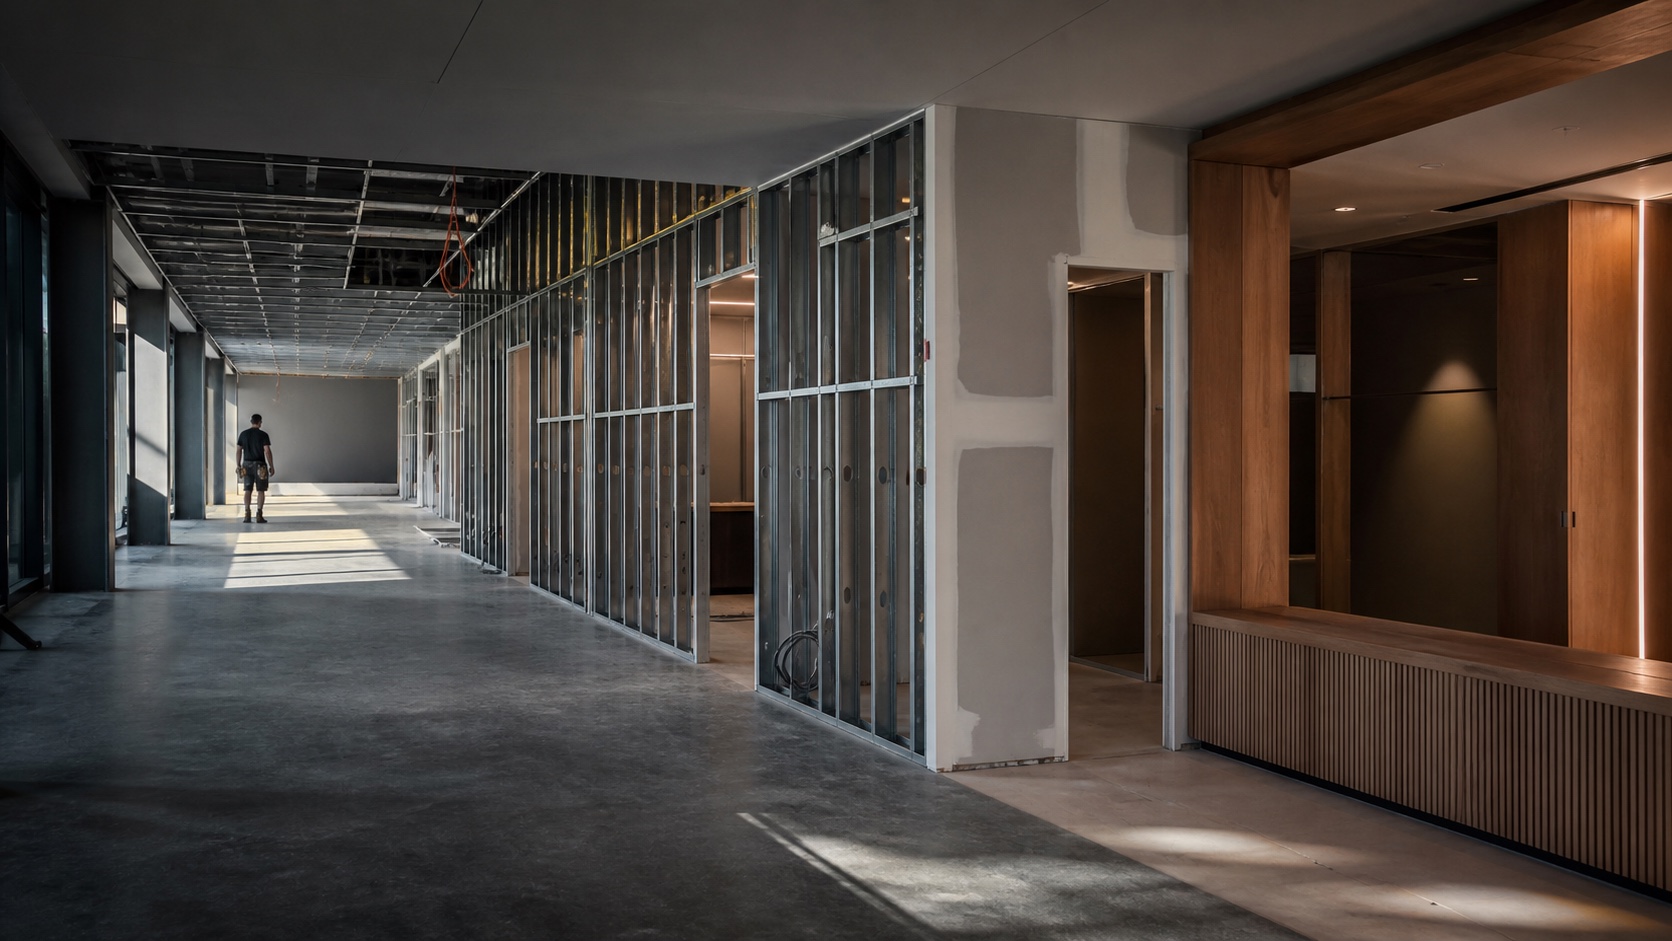
One coordinated interior package.
Tricore Linings delivers high-quality lining solutions across commercial, residential, government, healthcare, hospitality, education and industrial projects.
Tricore Linings Management and Team bring over 20 years of experience in the ceiling and partition industry. Our extensive industry knowledge, commitment to quality workmanship and collaborative approach support projects from early design stages through to completion.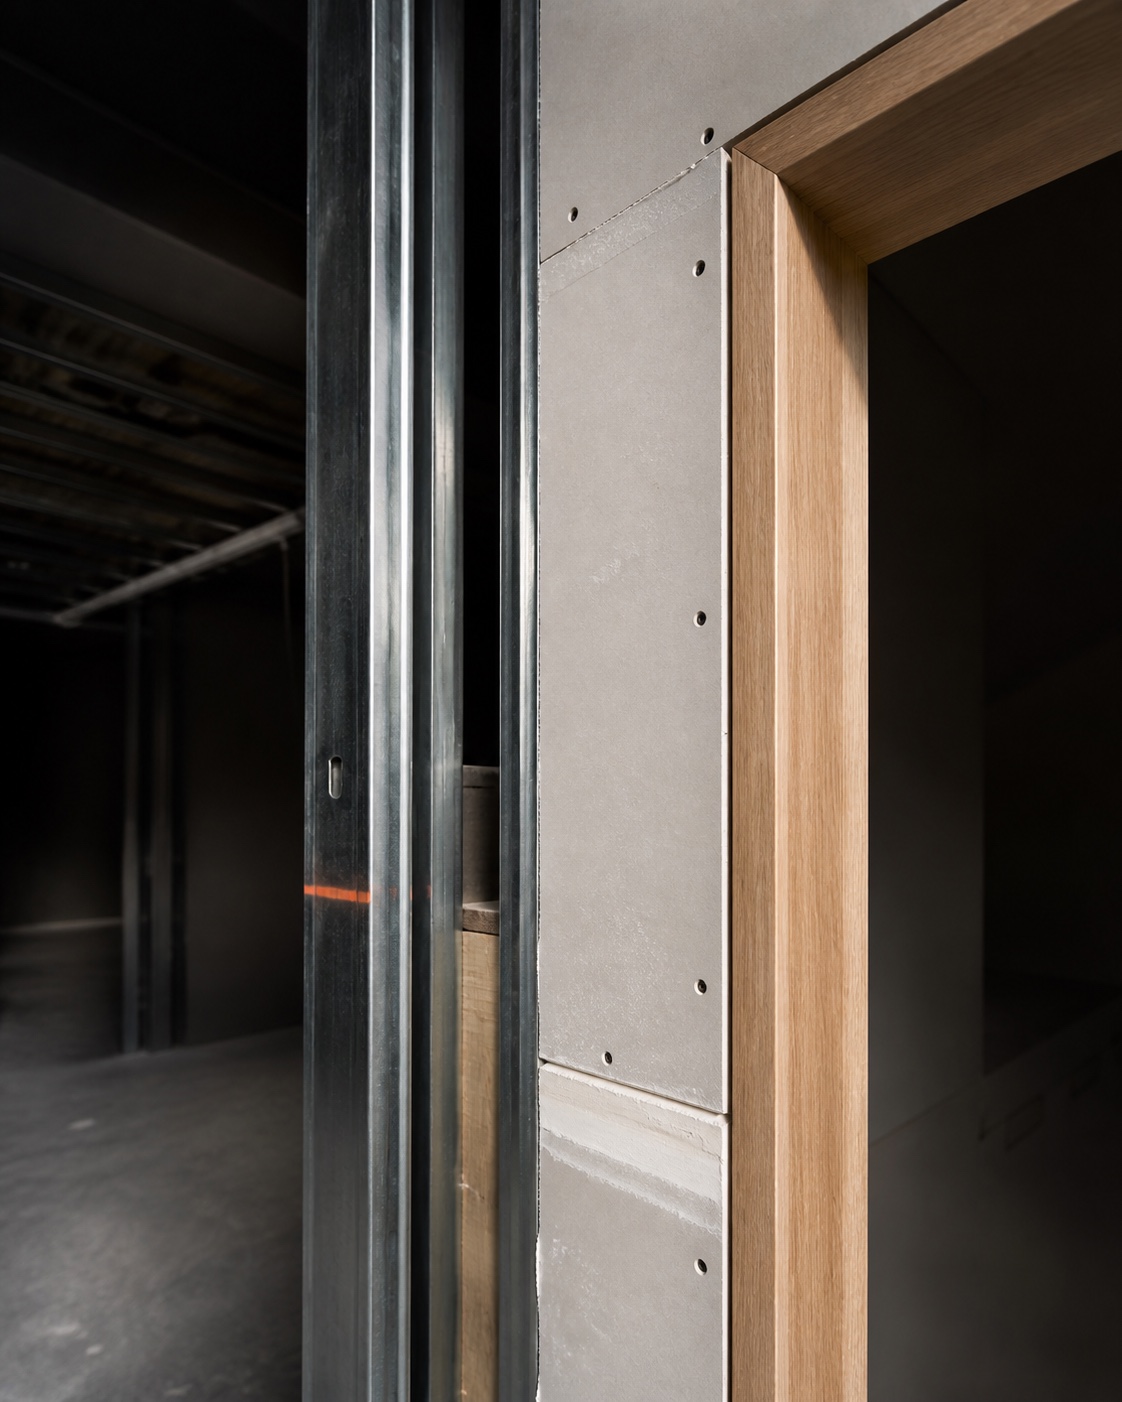
Our management and team bring extensive industry knowledge to each package, supporting design development and practical site delivery.
Coordinated ceiling, partition, lining, cladding and carpentry packages for Fitout and New Build projects.
High-quality plasterboard wall systems, metal framing and glazed partitions for fitout and new build projects.
Plasterboard / Metal framing / Glazed partition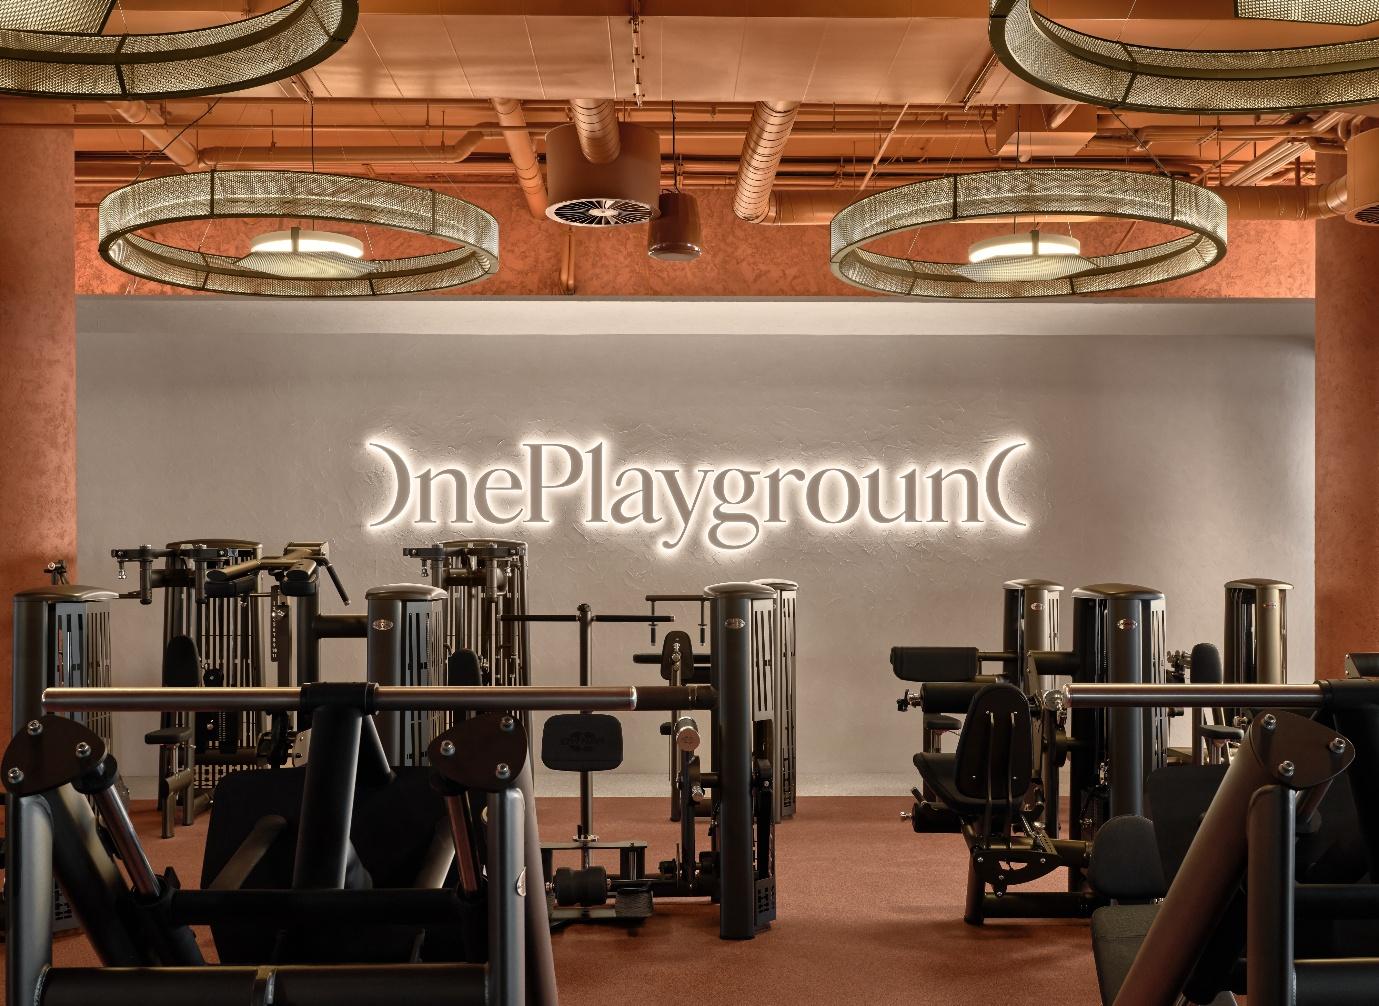
Fire-rated, suspended and grid ceiling systems delivered with bulkheads, access panels and coordinated junctions.
Suspended ceiling / Grid ceiling / Bulkheads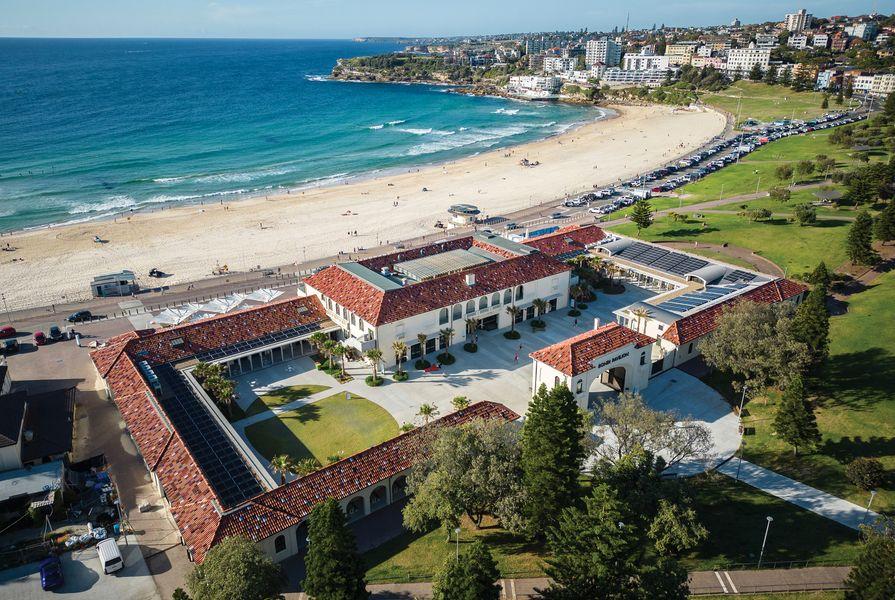
Cladding systems, feature panels, walls and ceilings that resolve performance requirements with the architectural finish.
Cladding / Feature panels / Feature wallsFire-rated wall and ceiling systems supported by acoustic and thermal insulation solutions for every project environment.
Fire-rated / Acoustic / Thermal insulation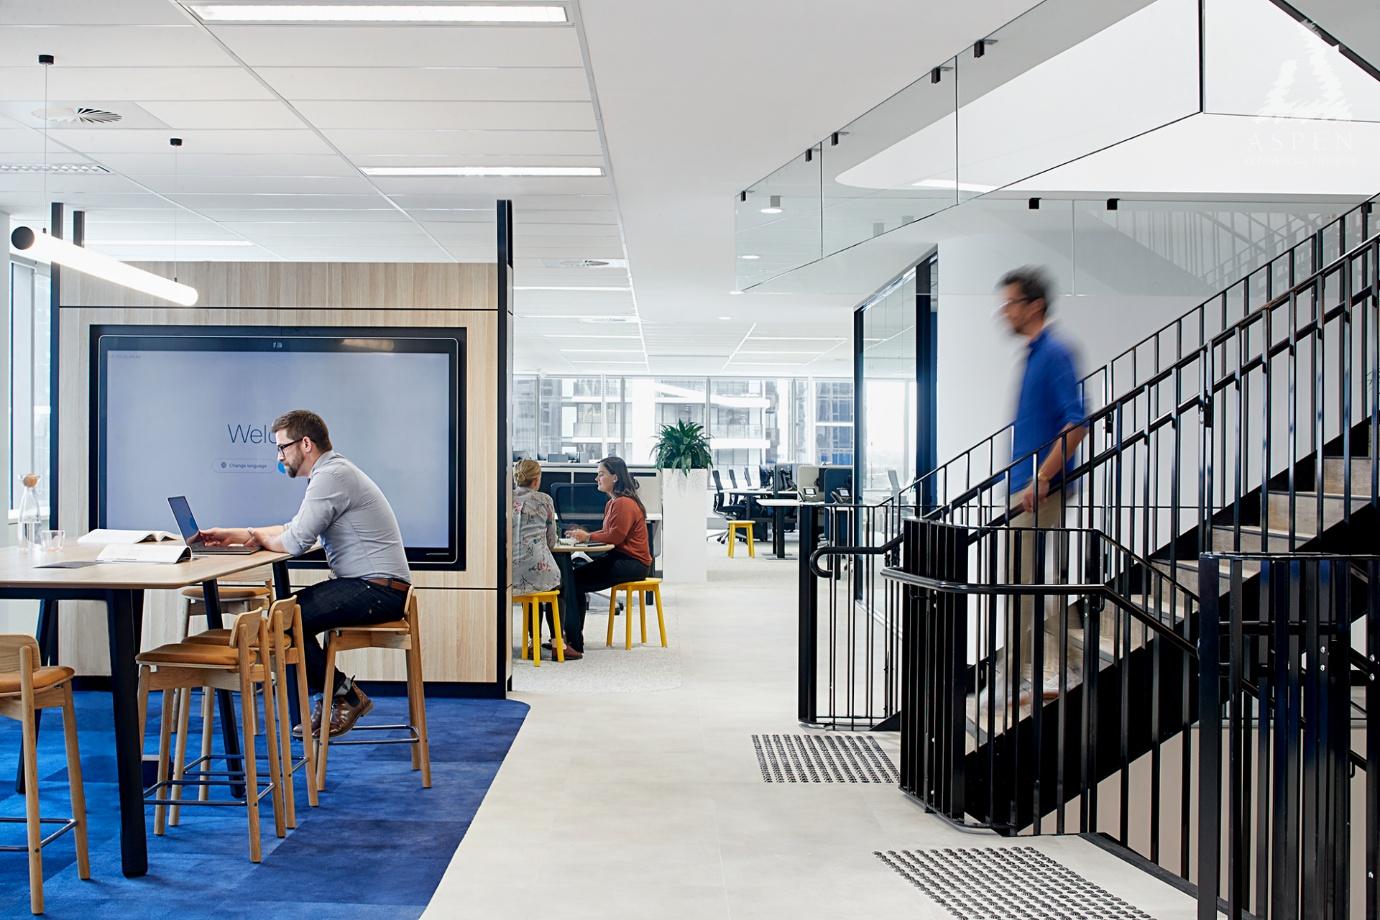
Carpentry, doors, frames and hardware installation coordinated from early contractor involvement through to completion.
Carpentry / Doors & frames / HardwareFitout and New Build across New South Wales.
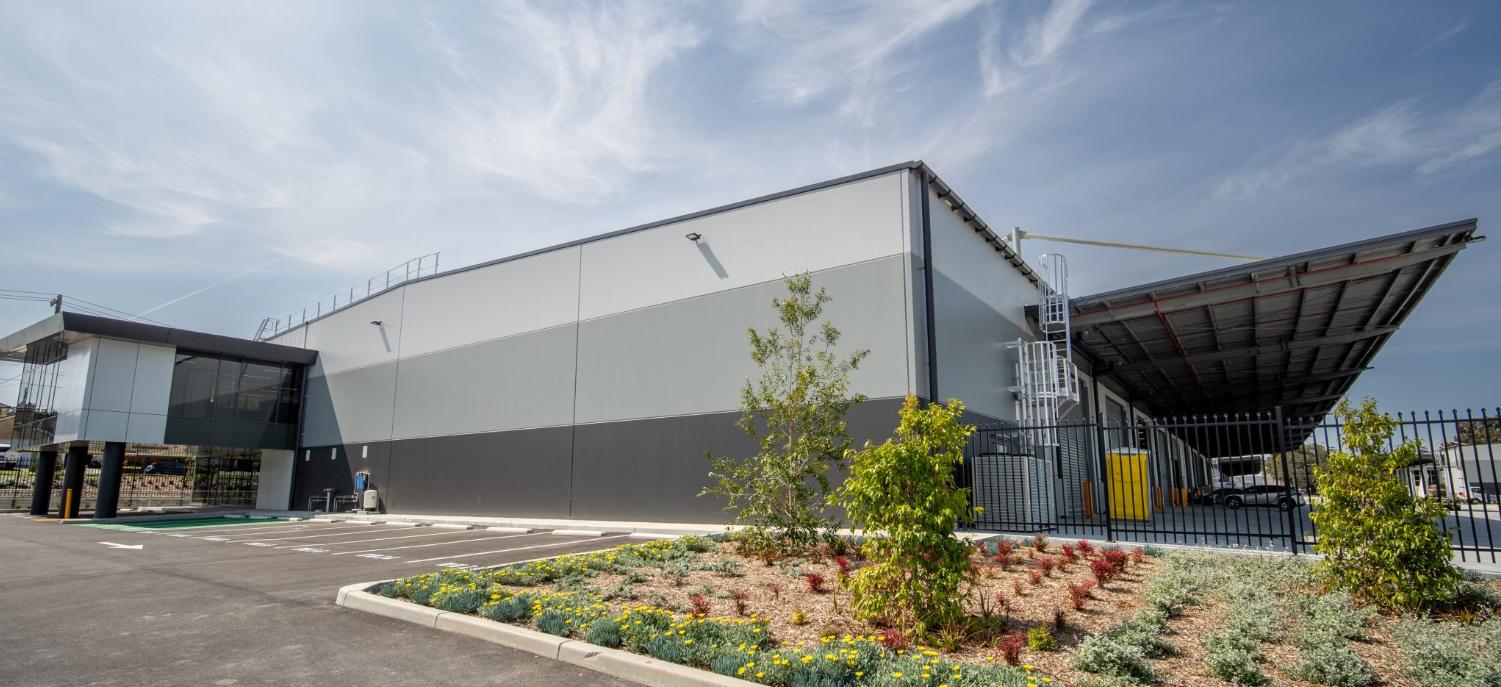
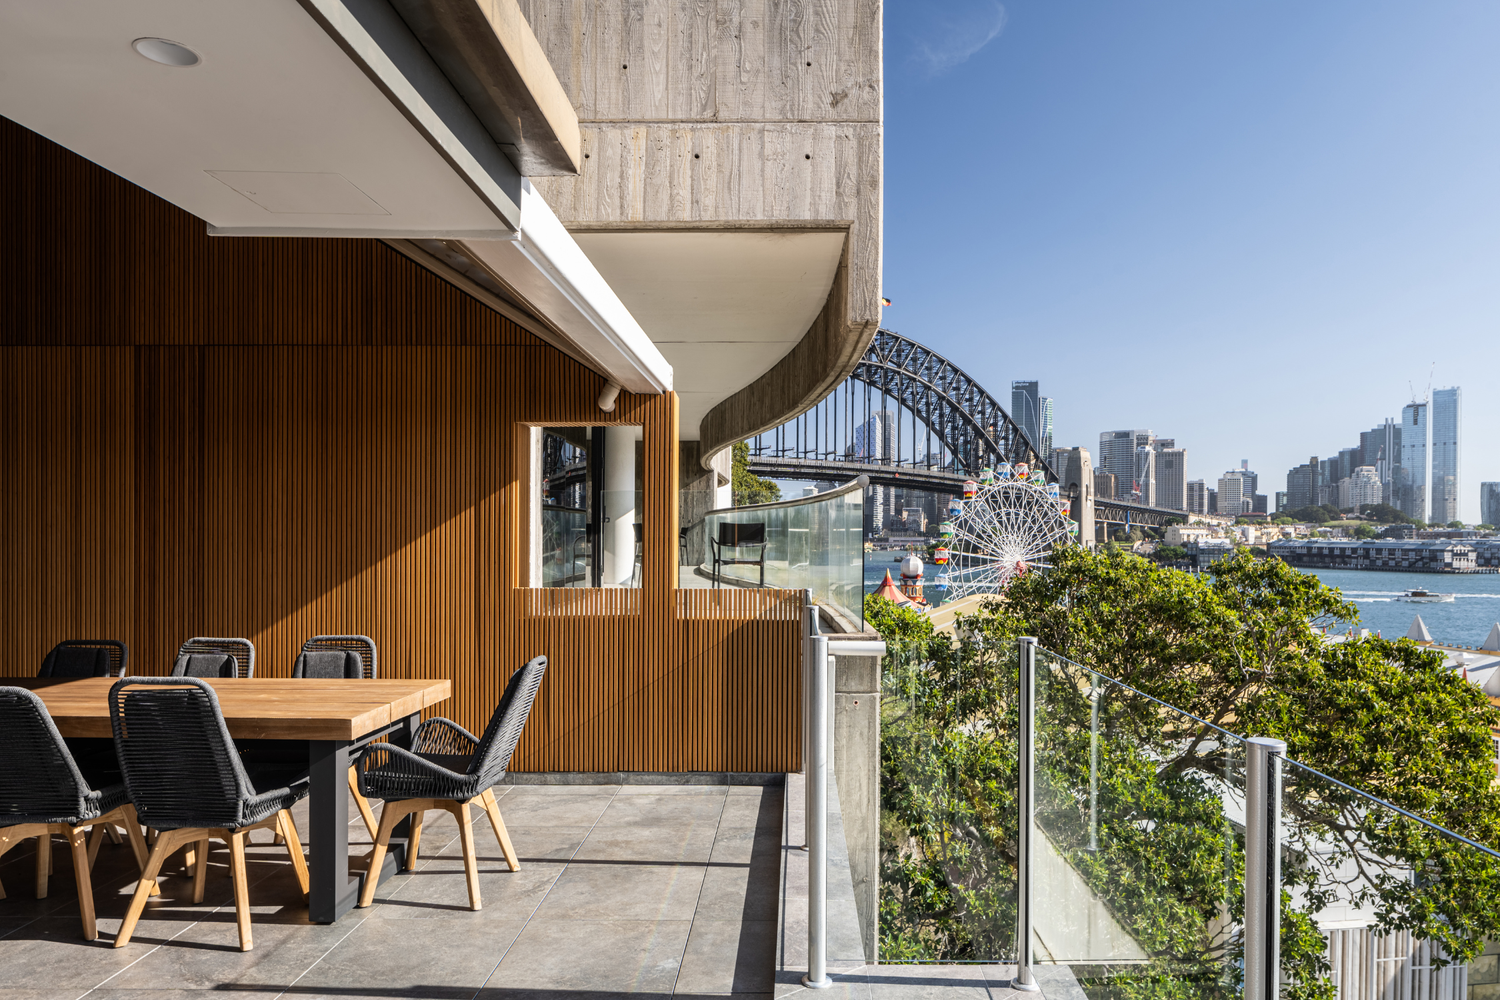
Selected commercial, residential and industrial environments delivered through coordinated interior systems.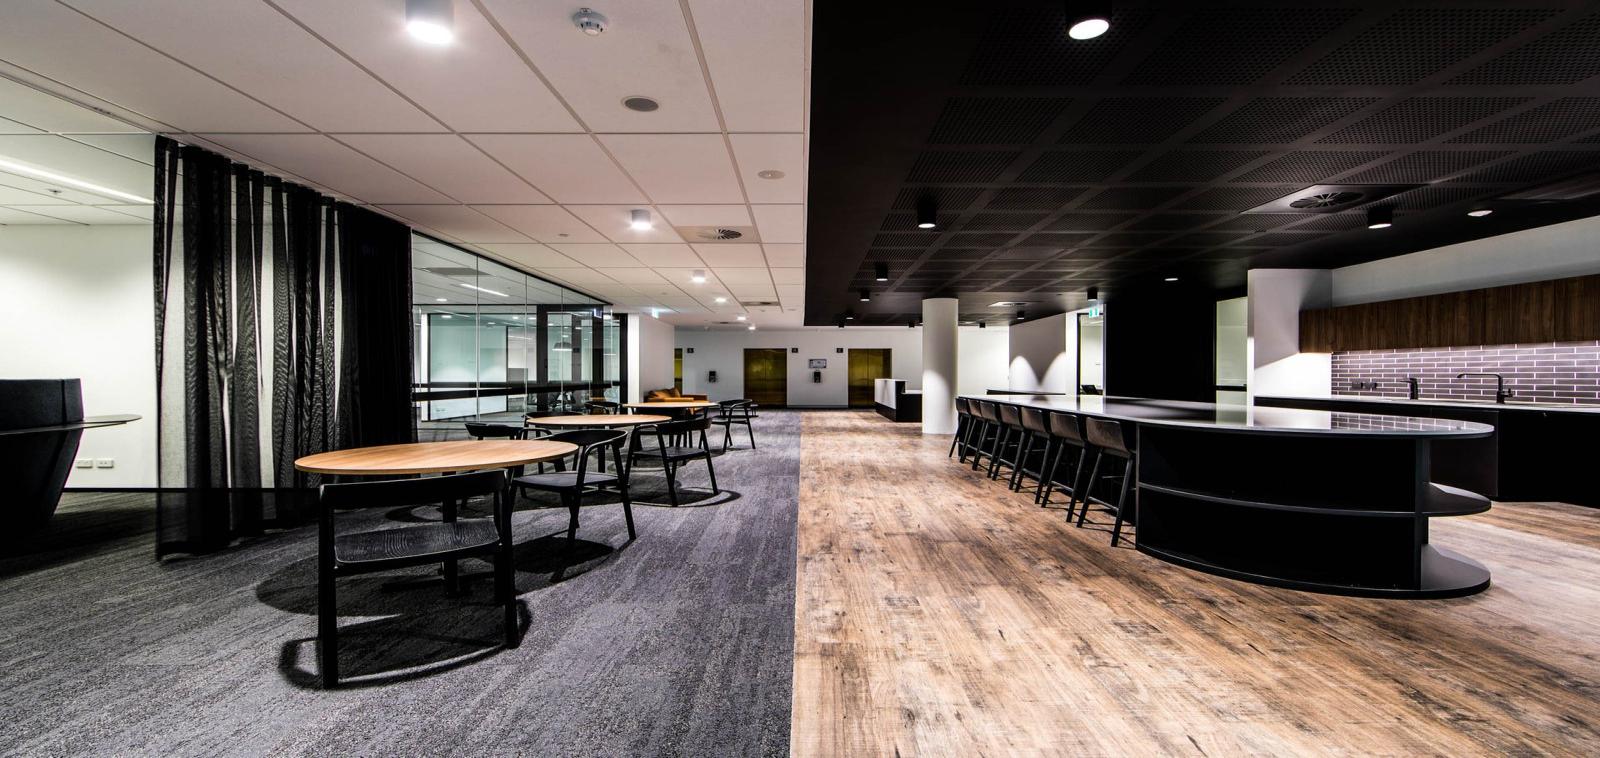
A practical process that carries the package from early design stages through to completion.
Early Contractor Involvement (ECI) assistance, design development and value management.
Design coordination and shop drawings resolve the systems before work reaches site.
Walls, ceilings, framing, insulation, cladding and carpentry delivered as one coordinated scope.
Quality workmanship and a collaborative approach carry every project through to completion.
Ceiling and Partition / Cladding. Fitout and New Build.